

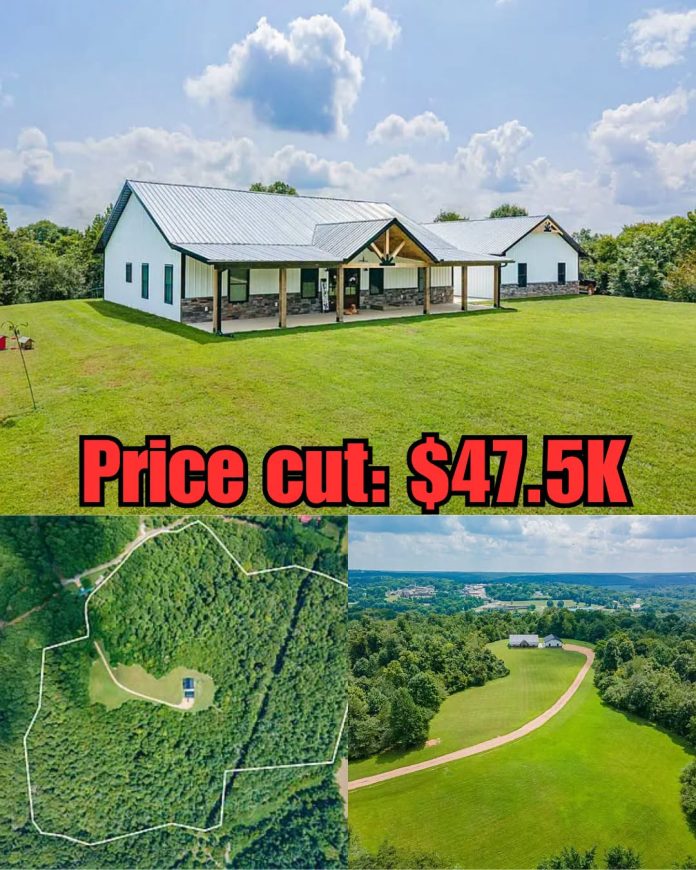
Built in 2025, this modern farmhouse-style barndominium in Centerville, Tennessee, combines approximately 2,000 square feet of living space with 45.23 acres of rolling countryside. Set on an elevated wooded ridge overlooking the Duck River area, the property features open pasture, mature hardwood timber, a private pond, and a scenic rural setting.
The home makes a striking first impression with white metal siding, a dark roof, and natural stone accents along the foundation. A covered front porch of approximately 500 square feet extends the outdoor living space, featuring exposed timber framing, black metal connectors, and a tongue-and-groove pine ceiling. Double wood-and-glass entry doors welcome visitors into the home.
Inside, the open-concept layout brings together the living room, kitchen, and dining area beneath vaulted ceilings. Large black-framed windows provide natural light and views of the surrounding landscape, while luxury vinyl plank flooring and recessed lighting create a clean, practical interior. A floor-to-ceiling stone fireplace with vertical shiplap detailing and a substantial wood mantel serves as the centerpiece of the great room.
The farmhouse kitchen features white shaker-style cabinetry, butcher block countertops, a white subway tile backsplash, and stainless steel appliances. A dark range hood adds contrast, while the central island offers additional preparation space and breakfast-bar seating. A walk-in pantry with a stained pine door provides convenient storage, and nearby glass doors connect the dining area to the covered porch.
The home offers three bedrooms and two full bathrooms. The primary suite includes windows overlooking the wooded surroundings, a walk-in closet, and an ensuite bathroom with a double vanity, granite countertops, and a custom subway-tile walk-in shower with a clear glass enclosure. Two additional bedrooms provide room for family, guests, or a home office and share access to the second bathroom.
Beyond the residence, the 45.23-acre property offers a varied combination of open green pasture, mature hardwoods, and rolling terrain. The open ground may provide opportunities for gardening, recreation, or potential agricultural use, while the wooded sections offer natural cover and a different landscape around the elevated homesite. Buyers considering livestock or horses should evaluate fencing, water access, and the infrastructure needed for their plans.
A private pond adds another attractive feature to the acreage, and the listing photographs show a hunting blind overlooking the water. The mixture of pasture, timber, and pond creates opportunities for enjoying the outdoors and observing local wildlife, subject to applicable regulations and property permissions.
Outdoor living continues with a covered rear porch overlooking the grounds. A concrete breezeway connects the home to a detached garage measuring approximately 1,200 square feet. The two-car garage provides additional room for vehicles, equipment, storage, or workshop activities, depending on its configuration and permitted uses.
The property is approached by a gravel driveway that passes a woodland pond before climbing toward the hilltop residence. Its location in Centerville offers a rural atmosphere while maintaining road connections toward Dickson, Columbia, and Nashville.
With its recently built farmhouse design, approximately 2,000 square feet of living space, three-bedroom layout, substantial covered porch, detached garage, and 45.23 acres of mixed pasture and woodland, this property brings together modern residential comfort and country acreage. Prospective buyers should verify the current asking price, property boundaries, access, land-use restrictions, drainage, and all home and garage specifications before making a purchase decision.
To learn more about the current listing, pricing, and additional photographs, contact the listing agent through the Zillow link provided with the original property photos.


Zillow Listing and Full Gallery.
