

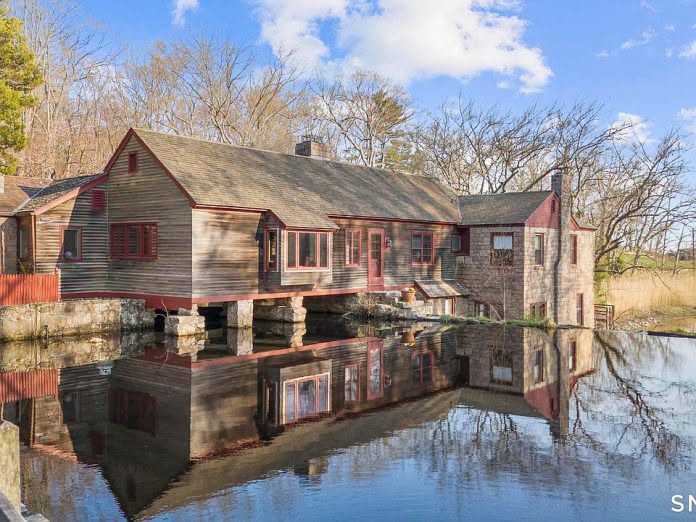
A Historic Stone Home With Its Own Waterfall?! This $1.75M Connecticut Estate Is Incredible!
Imagine living in a historic stone home where the sound of a waterfall fills the air, a peaceful creek flows through the surrounding landscape, and centuries of history are preserved within the walls. That is the extraordinary setting offered by this one-of-a-kind property in Branford, Connecticut.
Located at 55–69 Sawmill Road in the Stony Creek area, this remarkable estate was originally a working sawmill during the 19th century before being transformed into a private residence in the 1930s.
Now advertised for $1,750,000, the property combines historic stone architecture, more than two acres of land, a private waterfall, tidal creek frontage, and several additional structures.
With three to four bedrooms, three full bathrooms, four original fireplaces, and more than 3,000 square feet of living space according to the full listing description, this is far from an ordinary Connecticut home.
A Former 19th-Century Sawmill Transformed Into a Home
One of the most fascinating aspects of this property is its history.
Long before becoming a private residence, the stone structure served as a working sawmill. During the 1930s, the original industrial building was converted into a home, preserving architectural elements that reflect its earlier purpose.
The main residence is identified as having been built in 1939, although the original mill structure dates back to the nineteenth century.
Rather than completely replacing the historic building, the conversion incorporated the existing stone construction into the residential design.
Today, those stone walls and traditional architectural details give the home a character that would be difficult to reproduce with modern construction.
For buyers who appreciate historic properties, this unusual background makes the estate especially appealing.
A Private Waterfall Right Outside the Home
Perhaps the most memorable feature of the property is its private waterfall.
Stone terraces and patios surround the flowing water, creating inviting outdoor spaces where residents can relax and enjoy the scenery.
Imagine sitting outside with a morning coffee while listening to water cascade over the rocks nearby.
Unlike a conventional backyard with a lawn and a few trees, this estate offers a landscape shaped by flowing water, natural stone, and mature vegetation.
The waterfall is complemented by a tidal creek that borders the property, adding another distinctive element to the waterfront setting.
Across from the waterfall, a supply pond covered with water lilies creates an additional scenic feature.
The listing even describes the possibility of enjoying the pond by canoe.
These natural elements help make the property feel like a secluded retreat, despite its location near established Connecticut shoreline communities.
More Than Two Acres of Beautiful Grounds
The estate includes approximately 2.02 acres of land, reportedly divided between the main property and a separate parcel across the lane.
The grounds feature landscaped gardens, stone pathways, historic walls, terraces, and wooded surroundings.
The combination of mature trees, water features, and traditional stonework creates an atmosphere that feels closely connected to the property’s history.
Rather than offering the manicured appearance of a newly constructed luxury subdivision, this estate emphasizes natural beauty and architectural character.
For someone who enjoys gardening, outdoor entertaining, or spending quiet afternoons surrounded by nature, the setting offers considerable appeal.
The listing also mentions nearby Branford Land Trust properties and hiking trails, providing additional opportunities to explore the surrounding landscape.
Four Original Fireplaces and Historic Interior Details
Inside the residence, the historic character continues.
The home features four original fireplaces located throughout its living spaces, including the great room, den, and flexible lower-level rooms.
These fireplaces contribute to the distinctive atmosphere of the property and reflect its long architectural history.
The main living area includes a spacious great room, an eat-in kitchen, and a dining area overlooking the surrounding landscape.
Large gathering spaces make the home suitable for entertaining, while the historic stone construction adds a unique visual element.
A four-season porch provides another place to enjoy the property throughout the year.
Whether watching the changing leaves in autumn or enjoying the greenery of spring, the porch offers a comfortable connection between the interior and the outdoors.
Because the fireplaces are historic, their condition and suitability for use should be professionally verified.
Three to Four Bedrooms and Three Full Bathrooms
The residence offers a flexible floor plan with three to four bedrooms and three full bathrooms.
The primary suite is located on the main level and includes a private bathroom.
Two additional bedrooms are also described on the main floor.
On the ground level, the property includes two flexible rooms, each with its own fireplace.
One of these spaces could potentially serve as an additional bedroom, while the other might be suitable for an office, library, or private sitting area.
The exact permitted use of these rooms would need to be confirmed with local authorities and the listing agent.
Additional interior features include a dedicated wine storage area, a large walk-in closet, and another full bathroom on the lower level.
The variety of spaces gives the home a flexible arrangement that could accommodate different lifestyles.
A Separate Cottage and Two-Car Garage
Another unusual feature is the second parcel located across the lane.
This portion of the property includes a detached two-car garage and a separate two-room building.
The smaller structure has been described as a possible guest cottage, artist studio, or office.
For someone who works from home or enjoys creative hobbies, a separate building could provide useful additional space.
However, any plans to use the structure as independent guest accommodation would require verification of its legal status, utilities, and permitted uses.
The listing reports a total of six parking spaces across the property.
Having additional buildings on a separate parcel creates possibilities that are not typically available with a conventional single-family home.
A Private Pier and Dock
The waterfront features extend beyond the waterfall and tidal creek.
The property also includes a private pier and dock, adding to its distinctive shoreline character.
These features may appeal to buyers who enjoy being near the water or spending time outdoors.
However, waterfront ownership can involve specific rules and responsibilities.
Prospective buyers should investigate shoreline regulations, tidal conditions, permits, maintenance obligations, and any restrictions affecting the use of the dock.
The presence of waterfront structures does not automatically guarantee unrestricted boating or other recreational rights.
Close to Stony Creek and the Thimble Islands
Although the estate offers a secluded atmosphere, its location provides access to several well-known destinations along the Connecticut shoreline.
The property is described as being minutes from Stony Creek Village, a picturesque coastal community known for its waterfront scenery.
The nearby Thimble Islands are another notable attraction in the region.
Guilford’s historic town green, local restaurants, shops, marinas, and other shoreline destinations are also within reach.
This combination of privacy and proximity to established communities may be particularly appealing to buyers seeking a peaceful home without being completely isolated.
The surrounding area offers a mix of coastal scenery, wooded landscapes, and traditional New England architecture.
Modern Comforts in a Historic Residence
Despite its historic origins, the property includes some more recent improvements.
According to the listing, new central air conditioning was installed in 2025.
This update could be particularly valuable in an older stone residence, where modern comfort systems may require careful integration with historic construction.
However, buyers should still inspect the heating, cooling, electrical, and plumbing systems.
The property’s original stonework, retaining walls, fireplaces, and waterfront features may also require specialized maintenance.
Historic homes can offer remarkable character, but ownership often comes with responsibilities that differ from those associated with newer construction.
What Makes This $1.75 Million Property Special?
At an advertised price of $1,750,000, this estate is positioned as a distinctive luxury property rather than an affordable starter home.
Its value proposition is not simply the number of bedrooms or the amount of interior space.
Instead, much of its appeal comes from features that are difficult to replicate.
A private waterfall, a nineteenth-century stone sawmill, tidal creek frontage, historic fireplaces, landscaped terraces, and additional buildings all contribute to the property’s unusual identity.
The setting also offers a sense of history that goes beyond conventional architectural design.
For someone interested in historic preservation and waterfront living, these characteristics may make the property particularly memorable.
There are some important details to verify, including the exact living area. The full listing describes more than 3,000 square feet, while another property summary reports more than 2,300 square feet.
The precise measurements should be confirmed through official records before making comparisons with other homes.
Final Thoughts
This former sawmill in Branford, Connecticut, is one of those properties that stands out because of its history and natural surroundings.
With a private waterfall, tidal creek, water-lily pond, original stone construction, four fireplaces, and more than two acres of landscaped grounds, the estate offers a distinctive combination of architecture and nature.
The additional cottage-style building, detached garage, pier, and dock provide further features that make the property unusual.
For buyers who appreciate historic buildings and waterfront scenery, this $1.75 million Connecticut estate represents an opportunity to explore a home with a remarkable past.
Property Details
- Address: 55–69 Sawmill Road, Branford, CT
- Advertised Price: $1,750,000
- Bedrooms: 3–4
- Bathrooms: 3 Full
- Living Area: Reportedly Over 3,000 Sq Ft (Verification Needed)
- Land: Approximately 2.02 Acres
- Main Residence Built: 1939
- Original Structure: 19th-Century Sawmill
- Fireplaces: 4 Original Fireplaces
- Special Features: Private Waterfall, Tidal Creek, Water-Lily Pond, Pier, Dock
- Additional Buildings: Separate Two-Room Structure and Detached Two-Car Garage
- Cooling: Central Air Conditioning Updated in 2025
Property details, asking price, and availability are subject to change. Interested buyers should verify all information with the listing agent and review applicable waterfront regulations before purchasing.


