

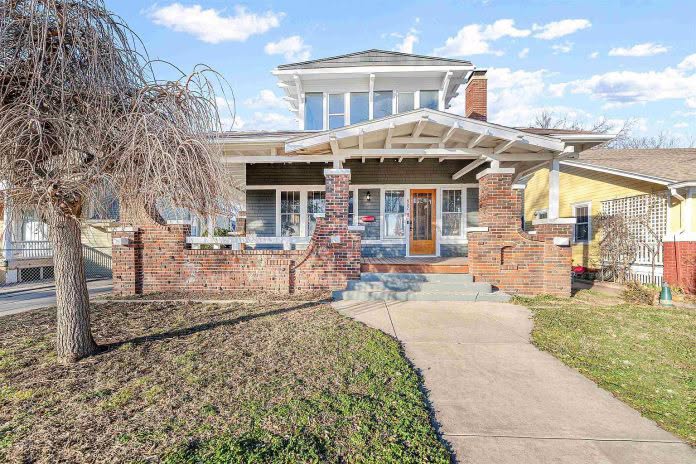
Over 3,100 Sq Ft for Just $149K?! Beautiful 1908 Kansas Home With Historic Charm!
A beautiful historic home with more than 3,100 square feet of reported space, four bedrooms, three full bathrooms, and a gorgeous wraparound porch for just $149,000? That’s exactly what makes this remarkable property in Salina, Kansas, so interesting.
Located at 452 S 8th Street, this distinctive residence dates back to 1908 and offers a combination of early twentieth-century architecture, spacious rooms, traditional wood flooring, and architectural details that are increasingly difficult to find in newer construction.
From its brick-accented exterior to its generous interior layout, the home has plenty of features that could appeal to buyers who appreciate historic properties with personality.
And with an advertised asking price of $149,000, the amount of space offered is particularly noteworthy.
A Beautiful 1908 Home With Incredible Curb Appeal
The first thing that stands out about this Kansas property is its striking exterior.
A large wraparound porch welcomes visitors with substantial brick pillars, curved brick walls, and wooden decking. The design gives the home an inviting appearance while reflecting the architectural character of its era.
The exterior also features gray-blue shingle siding, a distinctive roofline, broad overhangs, and a traditional brick chimney.
Together, these elements create a house that looks very different from many modern suburban properties.
The wraparound porch is especially appealing because it provides an outdoor area where residents could enjoy a morning coffee, spend time reading, or simply watch the neighborhood.
For people who love older American homes, features like this can be a major part of the attraction.
More Than 3,100 Square Feet Across Three Levels
Space is one of the biggest selling points of this property.
The listing reports approximately 3,102 square feet of total space, including around 2,068 square feet above ground and another 1,034 square feet in the partially finished basement.
This creates a three-level arrangement that offers flexibility for different household needs.
The house includes four bedrooms and three full bathrooms, making it considerably larger than many homes offered in a similar price range.
Whether someone needs extra bedrooms, a home office, hobby space, or additional room for everyday activities, the layout provides several possibilities.
The partially finished basement also contributes to the property’s overall size, although buyers should confirm how much of that space is finished and suitable for their intended use.
At an asking price of $149,000, the reported total area works out to approximately $48 per square foot.
That calculation includes basement space, so it should not be directly compared with listings that report only above-grade finished living area.
Still, the overall size is one of the most attention-grabbing aspects of this historic residence.
Original Character and Beautiful Wood Floors
Step inside, and the home continues to reflect its early-1900s origins.
Wood flooring adds warmth to the interior, while large windows allow natural light to brighten the living spaces.
These traditional features help create an atmosphere that many buyers specifically seek when shopping for older homes.
Unlike properties designed around entirely modern finishes, this residence offers a sense of architectural history.
The living room measures approximately 26 feet by 12.7 feet, providing a substantial area for seating and everyday activities.
A wood-burning fireplace adds another classic element to the interior.
Fireplaces have long been a desirable feature in traditional American homes, and this one contributes to the property’s historic appeal.
Before using it, a buyer should have the fireplace and chimney professionally inspected to confirm their condition and safety.
A Spacious Kitchen With Room to Gather
The kitchen is another notable feature of this Salina property.
Measuring approximately 19.8 feet by 15 feet, it offers a generous amount of space compared with many compact kitchens found in older houses.
The listing identifies tile flooring and a dishwasher among its features.
A kitchen of this size may provide room for meal preparation, storage, and casual dining, depending on the existing layout.
For buyers who enjoy cooking or entertaining, the dimensions could be particularly attractive.
There is also a formal dining area, offering a separate space for meals and gatherings.
The combination of a spacious kitchen and traditional dining room is one of the characteristics that makes older, larger homes appealing to people who prefer distinct rooms rather than a completely open floor plan.
Four Bedrooms and Three Full Bathrooms
Finding four bedrooms and three full bathrooms at this asking price is another reason this property stands out.
The main-level primary bedroom measures approximately 11 feet by 14.2 feet and features wood flooring.
Having a bedroom on the main level can be convenient for buyers who prefer not to use stairs every time they access their sleeping area.
The additional bedrooms provide flexibility for family members, visitors, or other personal needs.
A spare bedroom could potentially serve as a home office, reading room, craft space, or guest accommodation.
With three full bathrooms, the home also offers more convenience than older properties that have only one bathroom serving several bedrooms.
Of course, prospective buyers should inspect the plumbing, fixtures, ventilation, and overall condition of each bathroom before making a purchase decision.
A Partially Finished Basement With Extra Space
The basement adds another dimension to the property.
According to the listing information, the home includes approximately 1,034 square feet below ground.
This level is partially finished and includes the laundry area.
For someone looking for additional storage or flexible space, a basement can be an important advantage.
Depending on its condition, the area may be suitable for hobbies, organization, or other permitted uses.
However, basement spaces in older homes deserve careful inspection.
Buyers should check for moisture, drainage issues, foundation concerns, ventilation, and any limitations affecting the legal use of the rooms.
The listing also notes that the basement does not have egress windows, which may restrict its use as legal sleeping accommodation.
Any plans to finish or remodel the basement should be reviewed against local building requirements.
Detached Garage and Modern Conveniences
Although this home was constructed in 1908, it includes several practical features that can make everyday living more comfortable.
The listing reports forced-air heating, central air conditioning, and access to public utilities.
A detached one-car garage provides additional space for parking or storage.
For buyers interested in older homes, the presence of central air conditioning can be especially appealing because not every historic residence has modern cooling equipment.
The home also has natural gas service listed among its utility features.
As with any older property, buyers should verify the age, condition, and maintenance history of the heating and cooling systems.
The roof, electrical wiring, plumbing, foundation, and exterior materials should also be evaluated before purchase.
A Convenient Salina, Kansas Location
The property sits on an approximately 5,227-square-foot lot in Salina, Kansas.
Although the lot is relatively modest in size, the house makes substantial use of its footprint with multiple levels of interior space.
For someone who wants a larger home without maintaining several acres of land, this arrangement may be appealing.
Salina is a central Kansas community offering shopping, restaurants, schools, medical facilities, and other everyday services.
The home’s location along South 8th Street places it within an established residential area.
Its historic architecture also gives it a distinctive presence among surrounding homes.
Buyers interested in the neighborhood should visit the property, review local amenities, and evaluate whether the location meets their personal needs.
What Does $149,000 Actually Buy?
The advertised asking price is one of the biggest reasons this property attracts attention.
For $149,000, the listing offers four bedrooms, three full bathrooms, a large kitchen, wood flooring, a wood-burning fireplace, a detached garage, and more than 3,100 square feet of reported total space.
The property was built in 1908, giving it more than a century of history.
Annual property taxes have been reported at approximately $2,142, although future tax bills may change.
The combination of size, age, and asking price makes the house an interesting option for buyers who prioritize interior space and architectural character.
However, an affordable purchase price does not necessarily mean low ownership costs.
Older houses can require repairs and ongoing maintenance, especially when they have original architectural features or aging mechanical systems.
Before purchasing, a buyer should obtain a professional home inspection and consider the potential cost of improvements.
A Historic Home With Plenty of Possibilities
One of the most appealing aspects of this property is that it offers more than a conventional floor plan.
The wraparound porch, large windows, wood floors, fireplace, and distinctive exterior give the house an identity of its own.
Its four-bedroom layout and additional basement space provide opportunities to adapt rooms for different purposes.
Someone who appreciates historic architecture may see the property as an opportunity to preserve traditional features while making selective improvements.
Others may be attracted primarily by the amount of square footage available at the advertised price.
Either way, the house offers an interesting combination of space and history.
Final Thoughts
This 1908 Salina home demonstrates why historic properties continue to attract attention from buyers who appreciate character, traditional architecture, and generous interior space.
With four bedrooms, three full bathrooms, approximately 3,102 square feet of reported total space, and a beautiful brick-accented wraparound porch, the property has several memorable features.
Its $149,000 asking price makes the listing especially eye-catching, although buyers should carefully evaluate its condition and the expenses associated with maintaining a century-old home.
For anyone who loves classic Kansas houses, this property offers an intriguing look at what a larger historic residence can provide.
Property Details
- Address: 452 S 8th Street, Salina, KS 67401
- Asking Price: $149,000
- Bedrooms: 4
- Bathrooms: 3 Full
- Reported Total Space: 3,102 Sq Ft
- Above-Ground Space: 2,068 Sq Ft
- Basement: 1,034 Sq Ft, Partially Finished
- Year Built: 1908
- Lot Size: Approximately 5,227 Sq Ft
- Garage: Detached, 1 Car
- Heating: Forced Air
- Cooling: Central Air
- Annual Property Taxes: Approximately $2,142
Listing prices, property details, and availability may change. Buyers should verify all information with the listing agent and arrange appropriate inspections before purchasing.


View the original listing on Zillow
