

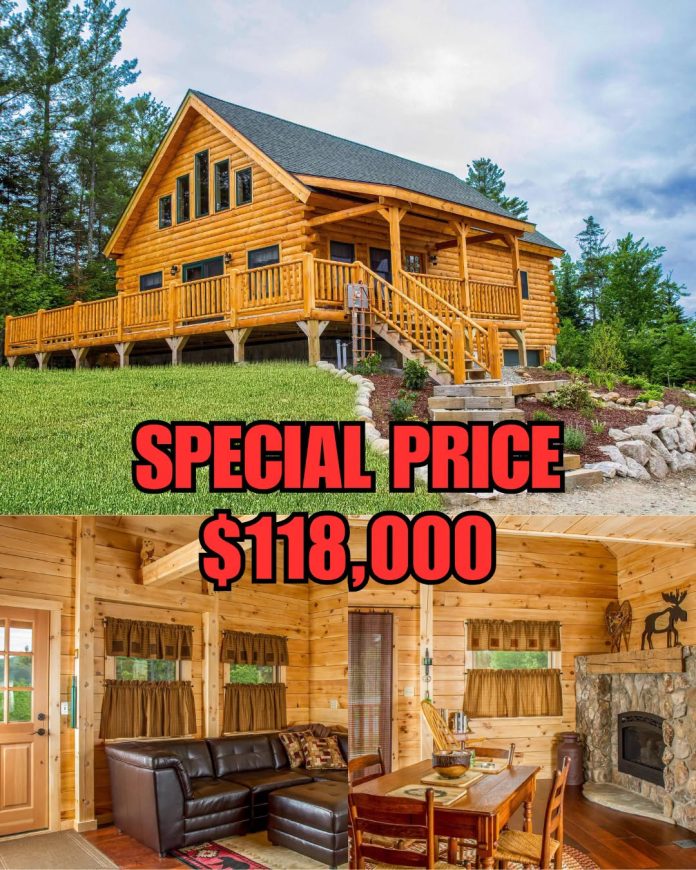
The Pine Ridge model from Coventry Log Homes offers a traditional two-story log cabin design with approximately 1,595 square feet of living space. Built around a 26-by-38-foot footprint, this home package features three bedrooms, two full bathrooms, an open-concept living area, and inviting outdoor spaces.
Designed with kiln-dried Eastern White Pine logs, the cabin combines classic timber construction with a layout suited to a full-time residence, vacation home, or country retreat. Its exterior features full-log gables, a steep roofline, a covered front porch measuring approximately 6 by 16 feet, and an open sun deck measuring about 8 by 26 feet.
Inside, the main living area features cathedral ceilings, exposed timber beams, and tongue-and-groove pine ceiling boards. Large windows are designed to bring natural light into the space, while a stone fireplace provides a traditional focal point. The open arrangement connects the living room, kitchen, and dining area, creating a comfortable setting for everyday living and gatherings.
The kitchen design includes wood cabinetry, granite countertops, stainless steel appliances, and pantry storage. Sliding glass doors connect the dining area to the outdoor deck, providing convenient access to the exterior living space. Buyers should confirm which kitchen finishes and appliances are included in the selected package.
The main floor includes a primary bedroom measuring approximately 13 by 15 feet, along with a walk-in closet and access to a full bathroom. Upstairs, two additional bedrooms measure approximately 13 by 11 feet and 13 by 16 feet. An open loft overlooking the living room adds flexible space that could serve as a reading area, home office, or additional lounge. A second full bathroom completes the upper level.
The Coventry Tradesman package is designed to simplify the structural assembly process. Reported inclusions include precut and numbered Eastern White Pine wall logs, fastening materials, foam gaskets, caulking, Andersen 400 Series windows, Therma-Tru exterior doors, roof rafters, Zip System roof sheathing, tongue-and-groove pine ceiling boards, construction blueprints, and an assembly manual. Technical support is also listed as part of the package.
The advertised package pricing is $118,000 for the 6-by-8-inch log configuration and $127,500 for the 8-by-8-inch configuration. These prices cover the log home package, not a completed, move-in-ready house.
Important additional expenses are not included in the standard package. Buyers should budget separately for the foundation, subfloor framing, roof shingles, interior partition finishes, interior doors, plumbing, electrical wiring, heating equipment, site preparation, permits, labor, utilities, and other construction requirements. Shipping, delivery, and local building-code requirements should also be confirmed before ordering.
With its three-bedroom layout, main-floor primary suite, upstairs loft, cathedral-ceiling living room, and traditional pine-log exterior, the Pine Ridge offers a detailed starting point for creating a custom log home. Final costs and construction requirements will depend on the building location, site conditions, selected finishes, and the work needed to complete the structure.


Coventry Log Homes Pine Ridge Package Details and Blueprints.
