

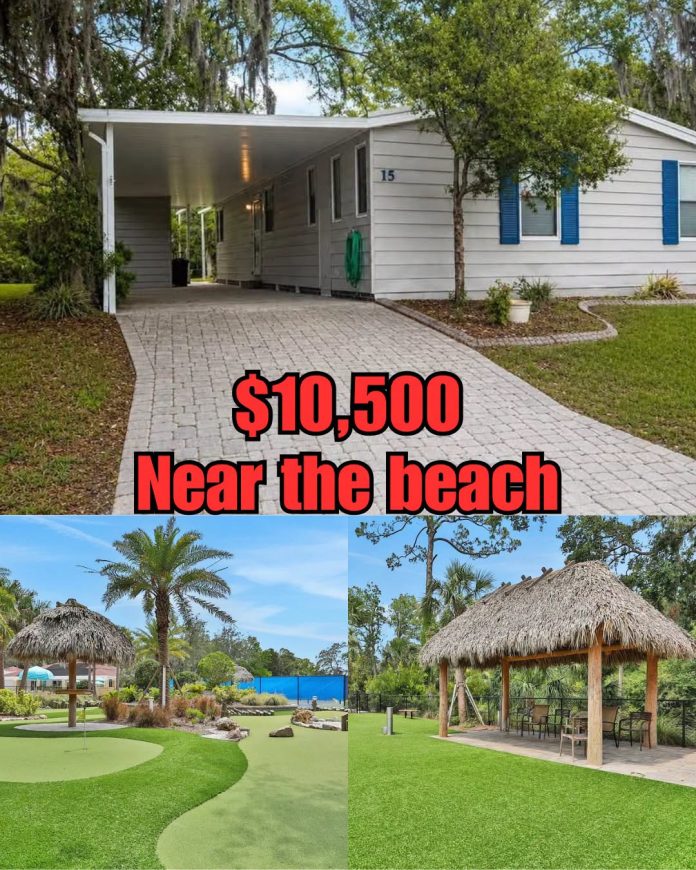
Enjoy comfortable Florida living in this single-story manufactured home located in The Falls, a 55+ community in Ormond Beach. Built in 1988, the residence offers approximately 1,248 square feet of living space, with two bedrooms, two bathrooms, and a practical layout designed for everyday comfort.
The property combines convenient indoor living with an enclosed front lanai, covered carport, and additional outdoor storage. Residents also have access to shared community amenities, including a swimming pool, heated spa, clubhouse, and recreational courts, subject to community rules and applicable fees.
PROPERTY HIGHLIGHTS
- Approximately 1,248 square feet of living space
- Built in 1988
- Two bedrooms and two bathrooms
- Single-story manufactured home
- Located in The Falls 55+ community
- Enclosed front lanai with screened and windowed areas
- Covered carport and exterior storage shed
- Open living and dining arrangement
- Kitchen with laminate countertops and cabinetry
- Refrigerator, range, dishwasher, and garbage disposal reported
- Dedicated laundry room with washer and dryer
- Primary bedroom with walk-in closet and private bathroom
- Central cooling system
- Access to shared community recreational facilities
COMFORTABLE SINGLE-STORY LIVING
The home features gray vinyl siding, blue shutters, and an established landscaped front yard with mature trees and a palm tree. A paved driveway leads to the covered carport, providing sheltered parking and additional covered outdoor space.
Inside, approximately 1,248 square feet are arranged across one level. The living and dining areas connect in an open layout, creating a practical central gathering space. Updated laminate flooring extends through the main living areas, while windows bring natural light into the interior.
The single-story design offers convenient movement throughout the home without the need for stairs.
KITCHEN AND DINING AREA
The kitchen features laminate countertops, cabinetry, and storage for everyday cooking essentials. Listed appliances include a refrigerator, range, dishwasher, and garbage disposal.
The adjoining dining area keeps the kitchen connected to the main living space, making it convenient for daily meals and casual gatherings.
A dedicated laundry room near the kitchen reportedly includes a washer and dryer, keeping laundry equipment separate from the primary living areas. Buyers should confirm which appliances are included and verify their working condition.
TWO BEDROOMS AND TWO BATHROOMS
The primary bedroom features carpeting, a walk-in closet, and an adjoining bathroom with a vanity and shower.
The second bedroom provides additional space for guests, hobbies, or a home office. A second bathroom adds convenience for visitors and other household members.
The two-bedroom, two-bathroom arrangement may suit buyers looking for a manageable home with room for occasional guests.
ENCLOSED FRONT LANAI AND COVERED OUTDOOR SPACE
One of the home’s notable features is its enclosed front lanai. With screened and windowed sections, this additional area provides a place to relax, read, or enjoy views of the surrounding greenery while having some protection from insects and the elements.
The covered carport offers another sheltered area, while the exterior storage shed provides room for tools, household supplies, and outdoor equipment.
Buyers should inspect the lanai for signs of moisture intrusion or deterioration and confirm whether it is included in the reported living area.
THE FALLS 55+ COMMUNITY AMENITIES
The property is located in The Falls, a 55+ community offering shared recreational facilities. Reported amenities include:
- Community clubhouse
- Swimming pool
- Heated spa
- Pickleball courts
- Tennis courts
- Putting green
- Outdoor game areas
- Landscaped walking areas
These facilities provide opportunities for exercise, recreation, and social activities. The clubhouse may also serve as a gathering place for residents and community events.
Access to amenities is subject to current community policies and may involve additional costs. Buyers should confirm age requirements, monthly or annual fees, pet policies, parking regulations, guest rules, and any other community restrictions.
ORMOND BEACH, FLORIDA LOCATION
Located along Florida’s Atlantic coast, Ormond Beach offers a combination of residential neighborhoods, shopping, restaurants, and coastal recreation. The property description highlights access to Granada Boulevard and the wider Daytona Beach area.
The location may appeal to buyers who want to enjoy Florida’s coastal region while living in a community with shared recreational facilities.
IMPORTANT OWNERSHIP AND COMMUNITY DETAILS
This is a manufactured home located within a 55+ community. Buyers should carefully verify the ownership arrangement before making an offer, particularly whether the homesite is owned or leased.
Important details to confirm include:
- Current asking price and listing availability
- Whether the land is owned or subject to a lot lease
- Monthly community fees, lot rent, and other assessments
- Current age and residency requirements
- Community rules and amenity access
- Insurance availability and costs
- Roof age and condition
- Air-conditioning, plumbing, and electrical systems
- Which appliances and furnishings are included
A professional inspection is recommended, with particular attention to the roof, exterior siding, flooring, windows, plumbing connections, and central cooling system. Florida buyers should also review any applicable wind or storm-related inspection requirements.
A PRACTICAL FLORIDA HOME WITH RESORT-STYLE AMENITIES
With two bedrooms, two bathrooms, approximately 1,248 square feet, an enclosed lanai, and covered parking, this Ormond Beach home offers a convenient single-level layout in an established 55+ community.
The shared pool, heated spa, clubhouse, pickleball and tennis courts, and other recreational facilities add to the community lifestyle. Its overall value will depend on the home’s condition, ownership arrangement, current community fees, and the rules governing residency and amenities.
For additional photographs, pricing information, and current listing details, contact the listing agent through the Zillow link provided below the photos.


Zillow Listing and Full Gallery.
