

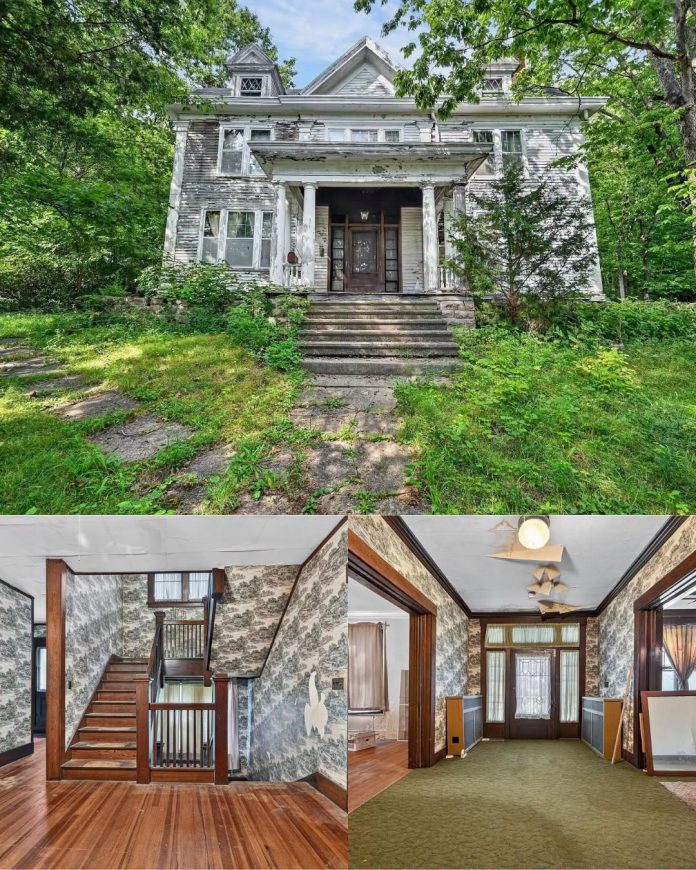
Set on nearly an acre of wooded and landscaped grounds in Aurora, Indiana, this three-story historic residence offers impressive space, traditional architectural details, and an opportunity to restore a home built in 1907. Located at 336 Sunnyside Avenue, the property combines five bedrooms, generous living areas, a detached garage, and a walk-out basement with distinctive stone foundation walls.
With its original woodwork, tall ceilings, formal rooms, and mature surroundings, this property may appeal to buyers who appreciate historic homes and are interested in creating a residence that balances early twentieth-century character with modern improvements.
PROPERTY HIGHLIGHTS
- Location: 336 Sunnyside Avenue, Aurora, Indiana
- Year Built: 1907
- Land: Approximately 0.96 acres
- Stories: 3
- Bedrooms: 5 reported
- Bathrooms: 1 full bathroom and 1 half-bath reported
- Living Areas: Large living room and family room
- Additional Space: Main-level office and formal dining room
- Basement: Walk-out basement with stone foundation walls and exposed timber framing
- Outdoor Features: Covered front porch and raised rear deck
- Parking: Long gravel driveway and detached garage
- Asking Price: Not provided in the article
Historic Exterior With Timeless Character
Built in 1907, the home has a distinctive three-story profile, traditional wood siding, broad rooflines, and prominent classical columns. Mature shade trees surround the property, creating a leafy setting with a combination of landscaped lawn and wooded areas.
Stone steps lead from the street toward the elevated front entrance, where a broad covered porch provides a welcoming architectural feature. The home’s original appearance offers plenty of character for someone interested in preserving an older residence.
The exterior should be carefully evaluated, particularly the siding, trim, porch, columns, roof, and windows. Restoration work may be necessary depending on the property’s current condition.
Spacious Main-Level Living Areas
Inside, the home features approximately 10-foot ceilings on the main level, multi-panel wood doors, and substantial door casings that reflect its historic construction.
The living room measures approximately 330 square feet and features tall double-hung windows that bring natural light into the space. An antique fireplace adds character to the formal parlor, although it is reported to be inoperable and should be professionally inspected before any attempt to use it.
The adjoining family room offers approximately 385 square feet and extends about 27 feet in length. Its generous dimensions provide room for comfortable seating, entertaining, or a flexible family gathering area.
A separate main-level office measures approximately 187 square feet, offering additional space for working from home, reading, or hobbies.
Formal Dining Room and Kitchen Potential
The formal dining room measures approximately 155 square feet and sits conveniently between the family room and kitchen. Tall windows and wide wood baseboards contribute to its traditional appearance.
The kitchen offers more than 150 square feet, with a layout that provides a starting point for future improvements. Buyers may consider updating the cabinetry, countertops, appliances, lighting, and storage while retaining design details that complement the home’s historic style.
A half-bath on the main floor adds convenience for guests and everyday use.
The condition of the kitchen’s plumbing, electrical service, ventilation, and existing finishes should be checked before planning renovations.
Four Bedrooms on the Second Floor
A wooden staircase leads to the second level, where four bedrooms provide a variety of possibilities for household members, guests, or additional uses.
The primary bedroom measures approximately 15 by 14 feet and overlooks the mature trees surrounding the property. Three additional bedrooms reportedly measure more than 140 square feet each, providing useful space and flexibility.
A full bathroom serves the second-floor bedrooms. Its fixtures, plumbing, finishes, and overall condition should be reviewed during a professional inspection.
Fifth Bedroom on the Third Floor
The staircase continues to the third level, where the fifth bedroom offers a distinctive additional space. Measuring nearly 20 feet in length, the room features dormer windows that bring in natural light and provide views of the surrounding landscape.
Depending on its existing condition and applicable building requirements, this upper-level room could potentially serve as a bedroom, studio, hobby room, or private workspace.
Buyers should verify ceiling heights, insulation, heating and cooling, emergency egress, and permitted bedroom status before including it as conventional living space.
Nearly an Acre of Wooded Grounds
The property occupies approximately 0.96 acres, combining open lawn with mature trees and wooded sections. The size of the lot offers more outdoor room than many properties in established neighborhoods.
At the rear of the home, a raised wooden deck connects to the residence through sliding glass doors. It provides space for outdoor seating, relaxing, or grilling, subject to its condition and any necessary repairs.
The surrounding trees offer shade and contribute to the property’s established character. There is also room to consider gardening, landscaping, or other outdoor improvements, subject to property boundaries and local requirements.
Detached Garage and Long Gravel Driveway
A long gravel driveway extends along the property toward a detached garage. The garage provides covered space for vehicles, tools, equipment, or potential workshop activities, depending on its size and condition.
Its roof, structure, doors, and electrical service should be inspected. Buyers should also evaluate the driveway’s drainage and maintenance needs.
Walk-Out Basement With Stone Foundation
One of the home’s distinctive features is its walk-out basement, which includes exposed stone foundation walls and heavy timber framing.
The basement offers additional space for storage, laundry hookups, and potential workshop use. Its construction details reflect the home’s age and provide an interesting connection to its original building methods.
A professional inspection is especially important for the stone foundation, floor framing, drainage, moisture levels, and any signs of settlement or water intrusion. The basement’s appearance alone does not establish its structural condition.
Convenient Aurora, Indiana Location
The residence is located in Aurora, a southeastern Indiana community near the Ohio River. Downtown Aurora is described as approximately five minutes away by car, with access to local shops, restaurants, and community amenities.
The listing also describes connections to US Route 50 and Interstate 275, with downtown Cincinnati and the airport approximately 30 to 40 minutes away depending on the destination and traffic.
Actual commuting times, nearby services, and school options should be verified according to individual needs.
Restoration Opportunity and Important Considerations
This property offers a combination of historic architecture, generous interior dimensions, five reported bedrooms, nearly an acre of land, and useful supporting features.
However, it should be approached as a potential restoration project rather than assumed to be move-in ready. Buyers should investigate the condition of the roof, siding, windows, foundation, fireplace, electrical and plumbing systems, heating and cooling equipment, and detached garage.
The third-floor bedroom should also be evaluated for safety and permitted use. A detailed inspection and contractor estimates can help establish the scope and cost of improvements.
A Historic Home Ready for Its Next Chapter
With its 1907 architecture, three-story layout, formal living spaces, original wood details, walk-out basement, and wooded 0.96-acre setting, this Aurora residence offers a substantial opportunity for buyers who appreciate historic properties.
Its spacious rooms and traditional features provide a foundation for a thoughtful restoration, while the detached garage, covered porch, and rear deck add practical appeal.
Asking Price: The article does not provide a confirmed asking price. Contact the listing agent to verify current pricing, availability, property condition, and additional details.
For current pricing, the complete photo gallery, and additional property information, contact the listing agent through the Zillow link provided with the original photos.


Zillow Listing and Full Gallery.
