

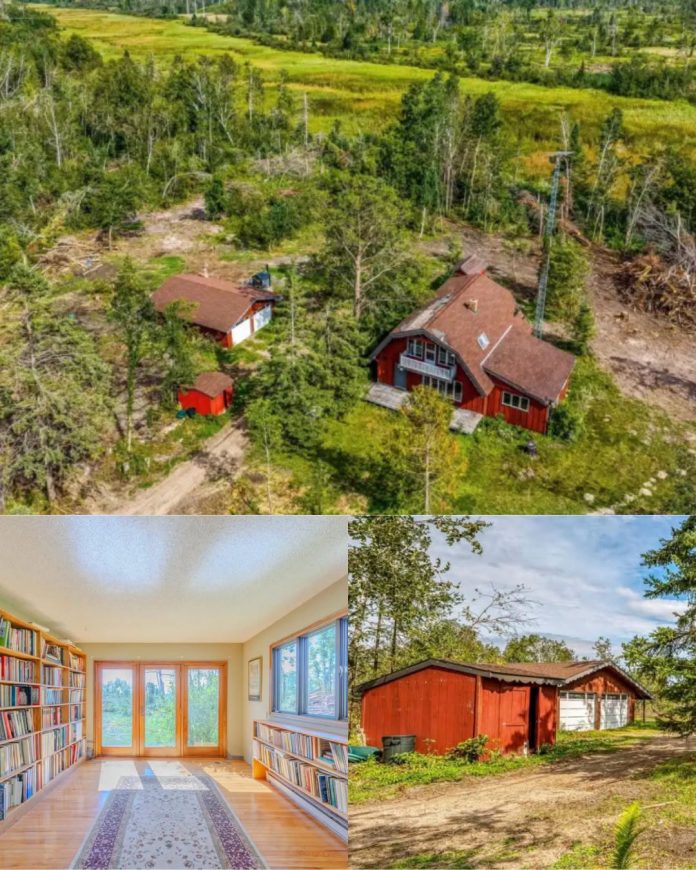
Set among mature pine trees and natural woodland, this 1973 cottage in Bemidji, Minnesota, offers a private country setting with approximately 8.57 acres of land and reported frontage along Grant Creek. With 1,896 square feet of living space, four bedrooms, two bathrooms, and several useful outbuildings, the property combines traditional Northwoods character with room to enjoy the outdoors.
PROPERTY HIGHLIGHTS
- Location: Bemidji, Minnesota
- Year Built: 1973
- Land: Approximately 8.57 acres
- Living Space: Approximately 1,896 square feet
- Bedrooms: 4
- Bathrooms: 2 reported
- Waterfront: Approximately 1,200 feet of reported Grant Creek frontage
- Garage: Detached two-stall garage, approximately 24 x 28 feet
- Additional Parking: Attached carport and gravel parking areas
- Outdoor Feature: Separate wood-fired sauna
- Heating Feature: Outdoor wood boiler system, reported
- Utilities: Private well and electric service
- Septic: System reportedly needs updating
Traditional Cottage With Northwoods Character
The home features distinctive red siding and a gambrel roofline that gives it a classic cottage appearance. A long gravel driveway winds through mature trees before reaching the house, creating a sense of separation from the road.
A wraparound wooden deck provides outdoor space overlooking the surrounding grounds. Inside, a tiled entry leads into the main living area, where a brick wood-burning fireplace creates a traditional focal point. Large windows bring natural light into the home and provide views of the wooded landscape.
An adjoining private library features wall-to-wall bookcases and custom oak shelving. Hardwood flooring and patio doors leading to the deck make this room suitable for reading, working from home, or creating a quiet personal space.
Kitchen and Dining Spaces
The kitchen includes wood cabinetry, white countertops, and ceramic tile flooring. A refrigerator and dishwasher are reported among the existing appliances, while the current layout provides practical storage and workspace.
A breakfast nook connects conveniently to the kitchen, and a separate dining room offers additional room for gatherings. A nearby utility area and pantry closet provide further household storage.
The interior retains much of its traditional 1970s character, giving a future owner the opportunity to consider cosmetic improvements while preserving the home’s established style.
Four Bedrooms and Two Bathrooms
The main-floor primary bedroom features knotty pine wall paneling and convenient access to the home’s main living areas. A full bathroom and laundry area are also located on the first floor.
Three additional bedrooms occupy the upper level beneath sloping dormer ceilings. Each room has windows overlooking the surrounding trees and individual closet space. An upper-level half bathroom serves this floor.
The property is described as having four bedrooms and two bathrooms overall. Buyers should verify the current bathroom configuration and room details during an inspection.
Detached Garage, Carport, and Wood-Fired Sauna
The property includes a detached two-stall garage measuring approximately 24 by 28 feet, providing space for vehicles, tools, recreational equipment, or workshop use.
An attached carport adds covered parking, while additional gravel areas provide room for visitors, trailers, or outdoor equipment.
A separate wood-fired sauna is another distinctive feature, offering a traditional Northwoods amenity. The property also has an outdoor wood boiler system reportedly used to assist with heating. Its condition, operating requirements, efficiency, and connection to the home’s heating equipment should be independently verified.
8.57 Wooded Acres With Grant Creek Frontage
The acreage combines open yard areas near the home with mature timber and wooded ground. This setting offers space for outdoor activities, nature watching, and enjoying the changing Minnesota seasons.
Grant Creek reportedly borders portions of the northern and western boundaries, providing approximately 1,200 feet of creek frontage. The property description also mentions a connection with Grant Lake and nearby habitat for fish and waterfowl.
The listing describes accessible shoreline and the possibility of launching a canoe. Buyers should confirm the exact creek frontage, shoreline conditions, legal water access, and any applicable restrictions before relying on these features.
Convenient Access to Bemidji
Although the property has a rural atmosphere, it is described as being a short drive from downtown Bemidji and its shopping, services, schools, and community amenities.
Electric service is reported to be provided by Beltrami Electric, and the home has a private well. One important consideration is the reported need to update the septic system. Buyers should investigate its condition, replacement requirements, permitting, and estimated costs before making a purchase decision.
The well and water quality, property boundaries, creek frontage, heating equipment, and any applicable land-use or shoreline restrictions should also be reviewed during due diligence.
A Northwoods Property With Room to Make It Your Own
With four bedrooms, a traditional cottage layout, a detached garage, a separate sauna, and 8.57 acres of wooded land, this Bemidji property offers a combination of indoor space and outdoor features. Its creek frontage and mature trees add to the appeal for buyers seeking a country setting within driving distance of town.
The home may benefit from updates, and the reported septic-system needs deserve particular attention. A professional inspection and contractor estimates can help determine the scope of improvements and the property’s overall condition.
Asking Price: Not provided in the article. Contact the listing agent to confirm current pricing, availability, and additional property details.
For current pricing, the complete photo gallery, and additional property information, contact the listing agent through the Zillow link provided with the original photos.


Zillow Listing and Full Gallery.
