

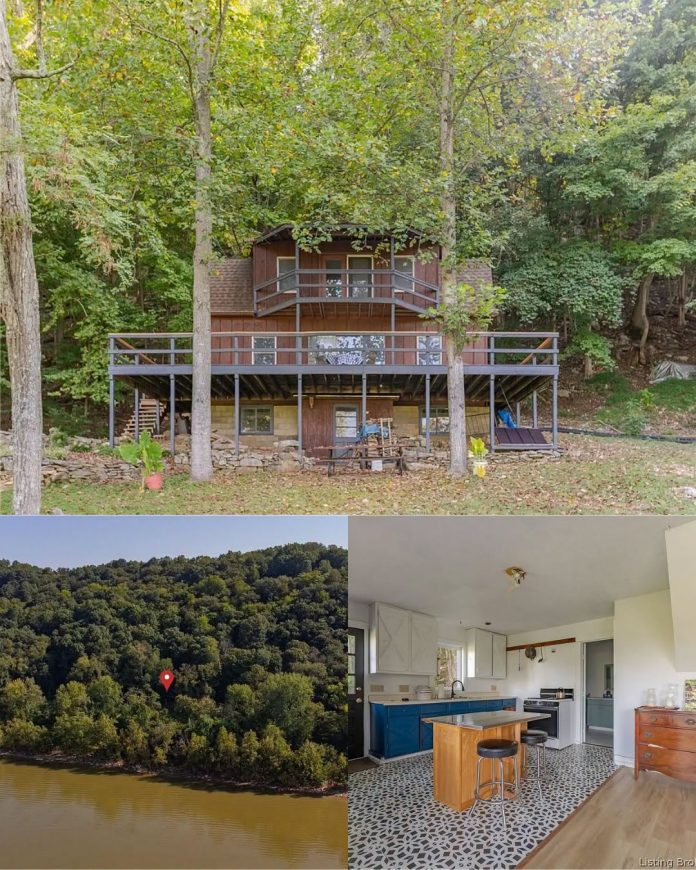
Set along the Ohio River in Corydon, Indiana, this rustic two-story cabin offers approximately one acre of wooded land, a private gated driveway, and outdoor spaces overlooking the surrounding natural landscape. Built in 1985, the property combines a compact interior, traditional wood finishes, and an off-grid utility setup for buyers interested in a quieter retreat.
With approximately 624 square feet of reported living space, the cabin may be suitable as a weekend getaway, fishing retreat, or recreational property. It is being sold AS-IS, making careful inspections and verification of its systems especially important.
PROPERTY HIGHLIGHTS
- Location: Corydon, Indiana
- Year Built: 1985
- Land: Approximately 1 acre
- Living Space: Approximately 624 square feet
- Stories: 2
- Bedroom: Upper-level primary sleeping area
- Bathroom: 1 full bathroom
- Waterfront: Ohio River frontage, as described in the listing
- Exterior: Large wooden deck and upper-level balcony
- Parking: Concrete driveway and private gated entrance
- Utilities: Solar panels, LP gas tank, and freshwater storage tank
- Additional Space: Unfinished walk-out basement
- Heating: Cast-iron wood-burning stove
- Sale Condition: AS-IS
- Asking Price: Not provided in the article
Rustic Exterior and Wooded Riverfront Setting
The cabin sits behind a private gated driveway, surrounded by mature hardwood trees that provide natural screening and a peaceful woodland atmosphere. Dark wood siding, traditional rooflines, and stone retaining tiers give the property a classic rustic appearance.
The approximately one-acre parcel slopes toward the Ohio River, with open lawn areas beneath the trees. A concrete driveway provides off-street parking, while a sheltered lower-level entrance leads toward the walk-out basement.
Limestone bluffs rise behind the cabin into the surrounding woods, adding to the property’s distinctive natural setting. Buyers should verify the exact property boundaries, river frontage, shoreline rights, and any restrictions related to the sloping terrain or bluffs.
Open-Concept Living With Natural Wood Finishes
Inside, the main level features an open-concept arrangement with natural wood paneling and exposed ceiling beams. The rustic finishes create a traditional cabin atmosphere, while wide glass doors connect the living area directly to the front deck.
A cast-iron wood-burning stove serves as a central feature of the living space and may provide supplemental heat. Its installation, condition, chimney, and suitability for regular use should be evaluated by a qualified professional.
The open layout allows the sitting area and kitchen to share one connected space. Windows bring natural light into the interior and provide views of the surrounding trees and river corridor.
A full bathroom on the main level includes a walk-in shower and vanity, offering practical convenience for overnight stays.
Compact Kitchen With LP Gas Connection
The kitchen shares the main living area, creating a practical arrangement for a smaller cabin. Cabinets and countertops provide working and storage space, while open shelving offers additional room for cookware and everyday essentials.
The property description reports an LP gas hookup for the range. Buyers should confirm the condition of the gas system, which appliances are included in the sale, and whether the kitchen equipment is currently functional.
A nearby dining area provides space for a small table, keeping meals and everyday activities connected to the main living room.
Upper-Level Bedroom and Private Balcony
A wooden staircase leads to the upper-level primary sleeping area. Sloped ceilings and wide windows contribute to the cabin’s character, while the elevated position offers views toward the surrounding trees and river corridor.
Built-in storage alcoves provide places for clothing and outdoor equipment. The upper-level bedroom also connects to a private balcony, creating another outdoor spot to enjoy the natural setting.
The balcony’s structure, railings, and access should be inspected before regular use.
Large Private Deck Overlooking the River
One of the cabin’s standout features is its broad wooden front deck. Elevated above the sloping lawn, it offers room for outdoor chairs, a dining set, or a grill.
Below the deck, the property continues toward the river beneath mature shade trees. The setting may appeal to buyers interested in relaxing outdoors, fishing, or enjoying the surrounding landscape, subject to river conditions and legal access rights.
The deck, support structure, stairs, and railings should be carefully evaluated, particularly given the hillside location and exposure to changing weather.
Off-Grid Utility Setup
The cabin is described as using solar panels, an LP gas tank, and a freshwater storage tank rather than relying on standard municipal utility connections.
This arrangement may appeal to buyers seeking a more independent recreational property. However, an off-grid setup requires careful evaluation before purchase.
Prospective buyers should verify:
- Solar panel condition and electrical output
- Battery storage capacity and age, if included
- Inverter and electrical system functionality
- LP gas tank ownership, condition, and service arrangements
- Freshwater storage capacity and replenishment method
- Water quality and any available treatment system
- Wastewater and sanitation arrangements
- Heating options and winter operating requirements
The listing does not establish the capacity or current functionality of every system. Buyers should obtain professional assessments and understand the ongoing maintenance requirements.
Walk-Out Basement and Additional Storage
The unfinished walk-out basement provides additional space for storing tools, outdoor equipment, and recreational supplies.
Its condition should be checked carefully, especially because the property is situated on sloping ground near the Ohio River. Buyers should inspect the foundation, drainage, moisture levels, retaining features, and any signs of water intrusion.
The basement should not be assumed to provide finished living space without confirming its condition and applicable building requirements.
Outdoor Recreation Near Corydon
The Ohio River location may appeal to people who enjoy fishing, kayaking, and spending time outdoors. Actual access depends on river conditions, property rights, and applicable regulations.
O’Bannon Woods State Park is within driving distance and offers additional opportunities to explore the natural surroundings. Historic downtown Corydon provides restaurants, shops, and everyday services.
The location offers a rural atmosphere while remaining connected to nearby southern Indiana communities and regional routes toward Louisville.
Important AS-IS Considerations
This cabin is being offered AS-IS, so buyers should plan for a thorough inspection rather than assume that all systems and structures are ready for immediate use.
Important areas to investigate include:
- Overall structural condition and foundation
- Roof, siding, windows, and exterior maintenance
- Deck and balcony safety
- Wood-burning stove and chimney
- Solar equipment and electrical installation
- LP gas system
- Freshwater storage and sanitation arrangements
- Basement moisture and drainage
- Ohio River flood exposure and insurance availability
- Legal river access, boundaries, and shoreline restrictions
The property may require repairs or system improvements, and buyers should obtain estimates before determining the full cost of ownership.
A Compact Ohio River Retreat With Off-Grid Potential
With approximately one acre of wooded riverfront land, 624 square feet of reported living space, a large private deck, an upper-level balcony, and an off-grid setup, this Corydon cabin offers a distinctive recreational property.
Its rustic interior, gated entrance, and natural surroundings create an appealing setting for buyers seeking a smaller cabin near the Ohio River. The AS-IS sale and independent utility systems make due diligence particularly important.
Asking Price: Not provided in the article. Contact the listing agent to confirm current pricing, availability, included equipment, and showing arrangements.
For more information, additional photos, pricing details, or to arrange a viewing, please contact the listing agent through the Zillow link below the photos.


Zillow Listing and Full Gallery.
