

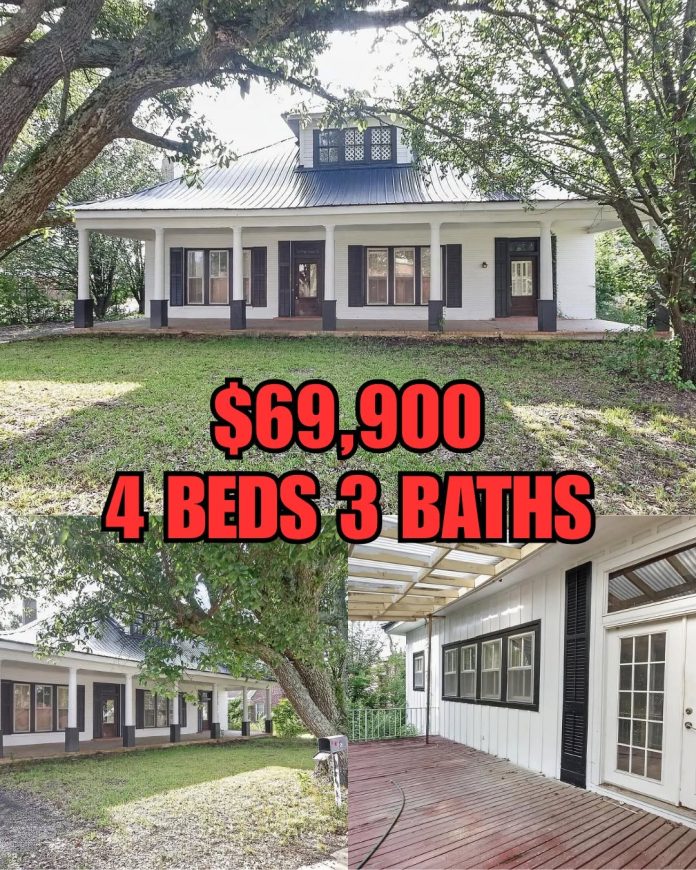
Located at 210 N Columbus Avenue in Louisville, Mississippi, this historic Victorian residence offers approximately 3,683 square feet of interior space on a 0.76-acre lot. Built in 1905, the home combines traditional architectural character, generous room sizes, and a spacious outdoor setting.
Its white exterior, dark shutters, metal roof, and distinctive covered front porch create an inviting historic appearance. Mature trees provide shade across the deep yard, while the gravel driveway offers off-street parking.
PROPERTY HIGHLIGHTS
- Built in 1905
- Approximately 3,683 square feet of living space
- 0.76-acre property in Louisville, Mississippi
- Four bedrooms and three full bathrooms
- Single-level layout
- Classic Victorian-style exterior
- Covered front porch
- Covered rear wooden deck
- Hardwood flooring in key rooms
- Brick fireplace in the main living area
- High ceilings and traditional interior details
- Spacious kitchen with existing cabinetry
- Dishwasher included, according to the listing
- Separate laundry and utility area
- Metal roof
- Pier-and-beam foundation
- Reported PEX freshwater supply lines
- Reported electrical wiring and panel updates
- Natural gas space heaters and window air-conditioning units
- Public water and city sewer reported
- Garage or detached outbuilding
CLASSIC VICTORIAN ARCHITECTURE
The home’s exterior reflects the character of an early twentieth-century Victorian residence. Its white facade is complemented by dark shutters, a metal roof, and a centered dormer above the main entrance.
The covered front porch provides a welcoming outdoor space and adds to the property’s traditional appearance. Tall windows bring natural light into the interior, while mature trees and the deep yard create a pleasant setting around the home.
The gravel driveway provides additional parking and convenient access to the residence.
SPACIOUS INTERIOR WITH HISTORIC DETAILS
With approximately 3,683 square feet, the home offers substantial interior space and a layout suited to a variety of living arrangements.
High ceilings contribute to the sense of openness, while hardwood flooring in key rooms adds warmth and traditional character. A brick fireplace serves as a focal point in the main living area.
The existing room arrangement offers flexibility for furniture placement and future improvements. Buyers interested in updating the home may have opportunities to improve functionality while preserving its original architectural details.
KITCHEN AND DINING AREA
The kitchen features existing cabinetry, a generous footprint, and a dishwasher. Its size offers room to consider additional storage, updated countertops, improved lighting, or modern appliances.
The nearby dining area provides space for a full dining table and everyday gatherings. The relationship between the kitchen and surrounding rooms offers flexibility for future design improvements.
At the rear of the home, a separate utility and laundry area includes storage space and the water heater. French doors with divided glass panes connect this area to the covered rear deck.
FOUR BEDROOMS AND THREE FULL BATHROOMS
The listing describes four bedrooms and three full bathrooms, all arranged within a single-level floor plan.
The primary bedroom offers room for a bed and additional furnishings, while the remaining bedrooms provide options for family members, guests, a home office, or hobby rooms.
Three full bathrooms add convenience for a larger household. Buyers should verify the current condition of the fixtures, plumbing, and bathroom finishes during an inspection.
COVERED REAR DECK AND 0.76-ACRE LOT
The rear of the home features a covered wooden deck with translucent roof panels that allow daylight into the outdoor area while providing shelter.
White railings frame the deck, creating a defined space for outdoor seating, dining, or relaxing.
Beyond the deck, the 0.76-acre property includes mature trees and a deep yard with room for gardening, landscaping, and other outdoor projects.
A garage or detached outbuilding is also referenced in the listing. Its dimensions, condition, access, and permitted uses should be confirmed with the listing agent.
REPORTED PLUMBING AND ELECTRICAL UPDATES
Several improvements are reported to have been made to the home’s essential systems.
The freshwater supply lines have reportedly been replaced with PEX plumbing, and updates to the electrical wiring and panel boxes are also mentioned.
The residence has a pier-and-beam foundation and a metal roof. Buyers should request documentation of the reported improvements and arrange an independent inspection to evaluate the foundation, roof, electrical system, plumbing, and structural components.
Heating is provided by natural gas space heaters, while window units supply cooling. Buyers should consider whether these systems meet their comfort expectations or whether additional improvements may be desirable.
Public water and city sewer are also reported to serve the property. Connection details and any associated service costs should be verified.
LOUISVILLE, MISSISSIPPI LOCATION
Situated on North Columbus Avenue in Louisville, the property is within reach of local shops, restaurants, community services, and everyday necessities.
The area also offers access to Legion State Park, where residents can enjoy outdoor recreation and natural surroundings. Road connections provide access to nearby communities, including Starkville and Columbus.
The location combines a town setting with the added outdoor space of a larger residential lot.
IMPORTANT PROPERTY DETAILS
The article does not provide a confirmed asking price or current listing status. Buyers should verify the price, availability, property boundaries, and all listing details before making an offer.
Because the home dates to 1905, a thorough professional inspection is particularly important. Buyers should evaluate:
- Pier-and-beam foundation and crawlspace
- Metal roof and drainage
- Electrical wiring and panel boxes
- PEX plumbing and water connections
- Natural gas heating equipment
- Window air-conditioning units
- Fireplace and chimney
- Rear deck and railings
- Garage or detached outbuilding
Documentation of previous renovations and any required permits should also be requested.
A HISTORIC VICTORIAN WITH ROOM TO PERSONALIZE
With approximately 3,683 square feet, four bedrooms, three bathrooms, and 0.76 acres, this Louisville property offers generous space and distinctive early twentieth-century character.
Its covered front porch, hardwood floors, brick fireplace, mature trees, and traditional Victorian exterior give it a memorable presence. Combined with reported plumbing and electrical improvements and public utilities, the home offers an opportunity for buyers interested in preserving historic character while making updates to suit modern living.
If you’re interested in learning more about this property, please contact the listing agent through the Zillow link provided below the photos.


Zillow Listing and Full Gallery.
