

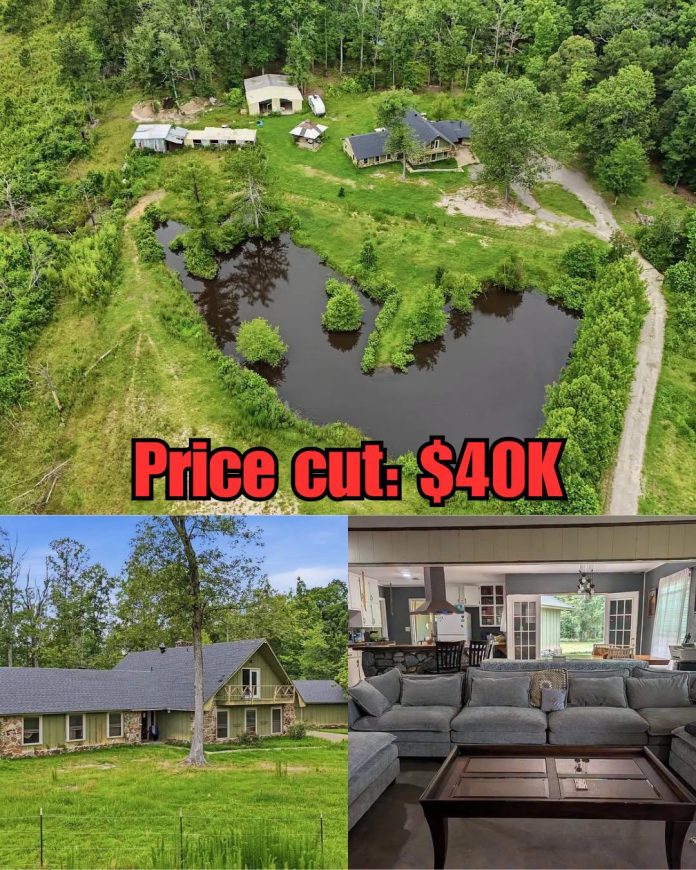
Located in Pine Bluff, Arkansas, this custom ranch-style property offers approximately 3,388 square feet of living space on 7.2 acres of wooded and open land. Built in 1979, the home combines a rustic exterior, generous interior rooms, and a flexible layout that includes separate in-law quarters with their own kitchen, living room, bedroom, bathroom, and private entrance.
Beyond the residence, the acreage features a pond, a four-stall barn, a detached workshop, and a greenhouse structure. With multiple buildings and room for outdoor projects, this property offers possibilities for extended-family living, hobbies, gardening, and rural activities.
The home is being offered AS-IS, making a careful inspection and review of the unfinished areas especially important.
PROPERTY HIGHLIGHTS
- Approximately 7.2 acres in Pine Bluff, Arkansas
- Custom ranch-style home built in 1979
- Approximately 3,388 square feet of reported living space
- Four bedrooms and four full bathrooms reported
- Separate in-law quarters with private exterior entrance
- Secondary kitchen, living room, bedroom, and full bathroom
- Main living room with fireplace and large windows
- Main kitchen with walk-in pantry
- Primary bedroom suite on the ground floor
- Additional upstairs bedrooms and private balcony
- Lower-level living and recreation space
- Pond near the home
- Four-stall barn
- Detached workshop with reported engine hoist
- Greenhouse structure
- New 40-gallon water heater and well pump reported
- Replacement surge tank reported
- Whole-home backup generator included, according to the article
- Property offered AS-IS
RUSTIC RANCH DESIGN AND COUNTRY SETTING
The home features a combination of wood siding, stone accents, and low-pitched rooflines that give it a distinctive rustic appearance. A gravel driveway passes through wooded areas and open clearings before reaching the residence.
A covered carport provides sheltered parking, while mature trees and surrounding acreage create a natural country setting. An upstairs balcony adds another outdoor space overlooking the grounds.
The property offers a mixture of wooded sections and open land, providing room for outdoor activities, gardening, and additional projects.
SPACIOUS LIVING AREAS WITH FIREPLACE
Inside, the main living area features a fireplace and broad windows that bring natural light into the room. The connected living and dining arrangement provides flexibility for everyday living and entertaining.
The reported concrete subfloor may give a future owner options when selecting new flooring, depending on its condition and the requirements of the chosen materials.
With approximately 3,388 square feet of reported living space, the home offers room for multiple seating areas, a home office, hobbies, and family gatherings. Buyers should inspect the existing finishes and determine what repairs or improvements may be needed.
TWO KITCHENS AND SEPARATE IN-LAW QUARTERS
One of the property’s most distinctive features is the separate in-law living area on the main level. This section reportedly includes:
- Its own kitchen
- Separate living room
- Private bedroom
- Full bathroom
- Private exterior entrance
This arrangement may be useful for extended family members, guests, or multigenerational living. It provides a degree of separation while keeping everyone on the same property.
The main kitchen includes cabinet storage, countertop workspace, and a walk-in pantry. Reported appliances include a gas range and dishwasher. A nearby laundry room adds practical convenience.
Buyers should verify whether the secondary living area is legally approved as an independent dwelling and confirm its utility arrangements, occupancy rules, and any rental restrictions.
FOUR BEDROOMS AND MULTIPLE BATHROOMS
The listing reports four bedrooms and four full bathrooms across the property.
The main residence includes a ground-floor primary bedroom suite. Its ensuite bathroom is reportedly unfinished in part, which means additional work may be necessary before it is fully completed.
An additional full bathroom serves the main level. Upstairs, two bedrooms share another full bathroom, and one bedroom features sliding glass doors leading to a private balcony.
The separate in-law quarters account for additional bedroom and bathroom space. Buyers should review the official floor plan and confirm the exact bedroom and bathroom count and how each living area is classified.
7.2 ACRES WITH A POND AND OUTDOOR SPACE
The property extends across approximately 7.2 acres, with a combination of wooded areas and open ground. A pond near the home adds a natural focal point and may offer opportunities for recreational fishing, subject to its condition and applicable regulations.
The acreage could also accommodate gardening, outdoor projects, and animal-related activities, depending on fencing, drainage, land conditions, and local restrictions.
FOUR-STALL BARN AND DETACHED WORKSHOP
The property includes a four-stall barn that may provide space for livestock, equipment, or storage. Buyers interested in keeping horses or other animals should inspect the stalls, roof, flooring, ventilation, and water access before assuming the barn is ready for use.
A detached workshop or tool shed adds further functionality. The article reports an installed engine hoist, which could be useful for certain mechanical projects. Its condition, lifting capacity, and safe operation should be professionally checked.
A greenhouse structure is also included, offering a starting point for growing vegetables, herbs, or ornamental plants. Its current condition and equipment should be verified.
REPORTED MECHANICAL UPDATES AND BACKUP GENERATOR
Several mechanical improvements are mentioned in the property description, including:
- New 40-gallon water heater
- New well pump
- Replacement surge tank
- Whole-home backup generator
These reported updates may offer practical value, particularly for a rural property. However, buyers should request installation dates, service records, and maintenance documentation.
The well system should be inspected and water quality tested. The generator should also be tested to confirm its operating condition, fuel requirements, transfer equipment, and which parts of the home it can power.
IMPORTANT AS-IS CONDITION AND BUYER CONSIDERATIONS
This property is being sold AS-IS. Buyers should be prepared for possible repairs, unfinished work, and improvements after purchase.
Particular attention should be given to the partially unfinished primary bathroom, roof, exterior siding, masonry, balcony, foundation, plumbing, electrical systems, heating and cooling equipment, and all outbuildings.
The pond, barn, workshop, greenhouse, well equipment, and backup generator should also be inspected separately.
The article does not provide a confirmed asking price or current listing status. Buyers should verify the price, availability, property boundaries, acreage, and all official listing details with the listing agent.
A RURAL PROPERTY WITH ROOM FOR MULTIGENERATIONAL LIVING
With approximately 3,388 square feet of reported living space, 7.2 acres, separate in-law quarters, a pond, a four-stall barn, and additional workshop space, this Pine Bluff ranch offers a combination of residential flexibility and rural functionality.
Its separate living area may appeal to extended families, while the acreage and outbuildings provide opportunities for gardening, hobbies, animal-related activities, and outdoor projects. The AS-IS condition and unfinished bathroom make a thorough inspection and realistic renovation budget essential before purchasing.
If you are interested in learning more about this property, please contact the listing agent through the Zillow link provided below the photos.


Zillow Listing and Full Gallery.
