

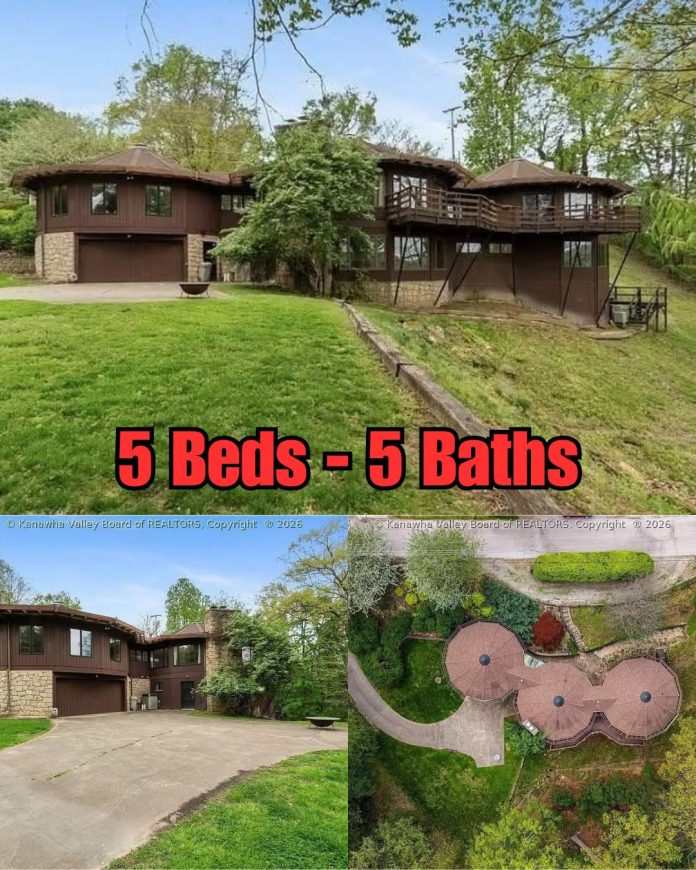
Located in Charleston, West Virginia, this distinctive custom-built contemporary residence offers approximately 5,500 square feet of reported living space on 1.49 wooded acres. Built in 1977, the home stands out for its unusual architecture, featuring three interconnected circular sections, cedar siding, natural stone accents, and a multi-level design.
Surrounded by mature hardwood trees, the property combines generous interior space with multiple outdoor living areas. An attached two-car garage, several fireplaces, and a sweeping concrete driveway add to its functionality.
PROPERTY HIGHLIGHTS
- Approximately 5,500 square feet of reported living space
- 1.49 wooded acres in Charleston, West Virginia
- Custom-built contemporary home constructed in 1977
- Distinctive design with three interconnected circular sections
- Cedar siding and natural stone exterior accents
- Five bedrooms and 5.5 bathrooms, as reported
- Main-level primary suite
- Large central living room with stone fireplace
- Open spiral staircase and upper loft
- Kitchen with walk-in pantry
- Lower-level recreation room with a second fireplace
- Multiple decks and a separate octagonal outdoor platform
- Attached two-car garage
- Central air conditioning and gas forced-air heating
UNIQUE ARCHITECTURE AND WOODED SETTING
The home’s exterior combines cedar siding and stone masonry, creating a natural appearance that complements the surrounding landscape. Its three interconnected circular sections give the residence a sculptural roofline and an architectural style rarely found in conventional homes.
A sweeping concrete driveway leads to the attached garage and provides additional parking space. Mature hardwood trees surround much of the 1.49-acre property, creating a wooded residential setting above the city.
The lot offers outdoor space without the maintenance demands of a much larger rural property. A fenced section of the yard provides additional flexibility for outdoor activities and pets.
IMPRESSIVE CENTRAL LIVING ROOM
Inside, the central living area reportedly measures approximately 46 by 33 feet, offering considerable room for multiple seating arrangements and entertaining.
Hardwood flooring, cedar details, and a substantial natural stone fireplace create a warm focal point. Large windows bring natural light into the space while providing views of the surrounding trees.
An open spiral staircase leads toward an upper loft, adding another distinctive architectural element. Curved walls and varied ceiling lines give the interior a character that sets it apart from traditional rectangular floor plans.
KITCHEN, PANTRY, AND DINING AREA
The kitchen is described as measuring more than 19 feet in length and includes an electric range, dishwasher, garbage disposal, and refrigerator.
A separate walk-in pantry provides additional storage, with shelving and a utility sink. The adjoining dining area sits near large windows and sliding glass doors, creating a convenient connection to the outdoor deck.
The layout offers practical space for everyday cooking and dining, with room to accommodate gatherings.
FIVE BEDROOMS AND FIVE-AND-A-HALF BATHROOMS
The home is reported to have five bedrooms and five full bathrooms, along with one half bathroom.
The main-level primary suite measures approximately 24 by 14 feet, offering room for a sleeping area and additional seating or storage furniture. Windows overlook the wooded surroundings.
Four additional bedrooms are located on the lower level. One secondary bedroom reportedly measures nearly 30 by 15 feet, offering flexibility for a larger sleeping arrangement, office, or multipurpose room.
Another bedroom includes a private loft, providing an unusual additional feature that could be used for reading, storage, or recreation.
LOWER-LEVEL RECREATION ROOM
The lower level includes a spacious recreation room measuring approximately 32 feet in length. Exposed timber ceiling beams and a second stone-clad wood-burning fireplace give the space a distinct atmosphere.
The room offers flexibility for a media area, games room, hobby space, or informal gathering area.
Buyers should inspect the lower level for moisture, drainage, insulation, and fireplace condition, and confirm which finished areas are included in the reported total square footage.
MULTIPLE DECKS AND OUTDOOR LIVING
Outdoor living is another notable feature. A large cantilevered deck extends across the rear of the residence, providing room for outdoor seating, dining, and entertaining.
A second deck offers another place to relax, while a separate octagonal platform sits farther into the wooded area. The detached platform reportedly includes a grilling station, creating an additional outdoor gathering space.
The wooded setting provides natural screening from some neighboring properties. The condition of the decks, railings, supports, exterior stairs, and drainage around the hillside should be carefully evaluated.
HEATING, COOLING, AND GARAGE
The property is described as having central air conditioning and gas forced-air heating. The attached two-car garage provides covered parking and additional storage.
Because the home was built in 1977 and has an unusual architectural design, buyers should verify the age, maintenance history, and operating condition of the heating and cooling equipment. Insulation, window performance, and utility costs are also worth reviewing.
CHARLESTON, WEST VIRGINIA LOCATION
Situated in Charleston, the state capital, the property offers access to shopping, restaurants, healthcare facilities, and cultural attractions. The surrounding region also provides opportunities for outdoor recreation, including access to nearby parks and wooded areas.
The location may appeal to buyers seeking a distinctive home with a wooded setting while remaining within reach of city amenities.
IMPORTANT PROPERTY DETAILS
The article does not provide a confirmed asking price or current listing status. Buyers should verify the price, availability, exact measurements, bedroom and bathroom count, and included appliances with the listing agent.
A professional inspection is especially important for a home of this age and architectural complexity. The roof, foundation, exterior siding, windows, electrical wiring, plumbing, fireplaces, heating and cooling systems, and drainage should all be evaluated.
The multiple decks and elevated outdoor structures deserve particular attention, including their supports, railings, and overall structural condition.
With approximately 5,500 square feet of living space, five bedrooms, multiple fireplaces, distinctive circular architecture, and 1.49 wooded acres, this Charleston residence offers a substantial and unconventional home for buyers who appreciate unique design and generous living areas.
If you are interested in learning more about this property, contact the listing agent through the Zillow link provided below the photos.


Zillow Listing and Full Gallery
